
Design philosophy
Every space begins with a reason.
A strong concept connects purpose, place and experience, then carries those ideas through proportion, light, movement and material detail.
01 / Purpose before form
Give the plan a clear intention.
Who will use the space? What should happen there? Explore relationships between rooms, points of arrival and the quieter places in between. The plan should make those priorities legible.
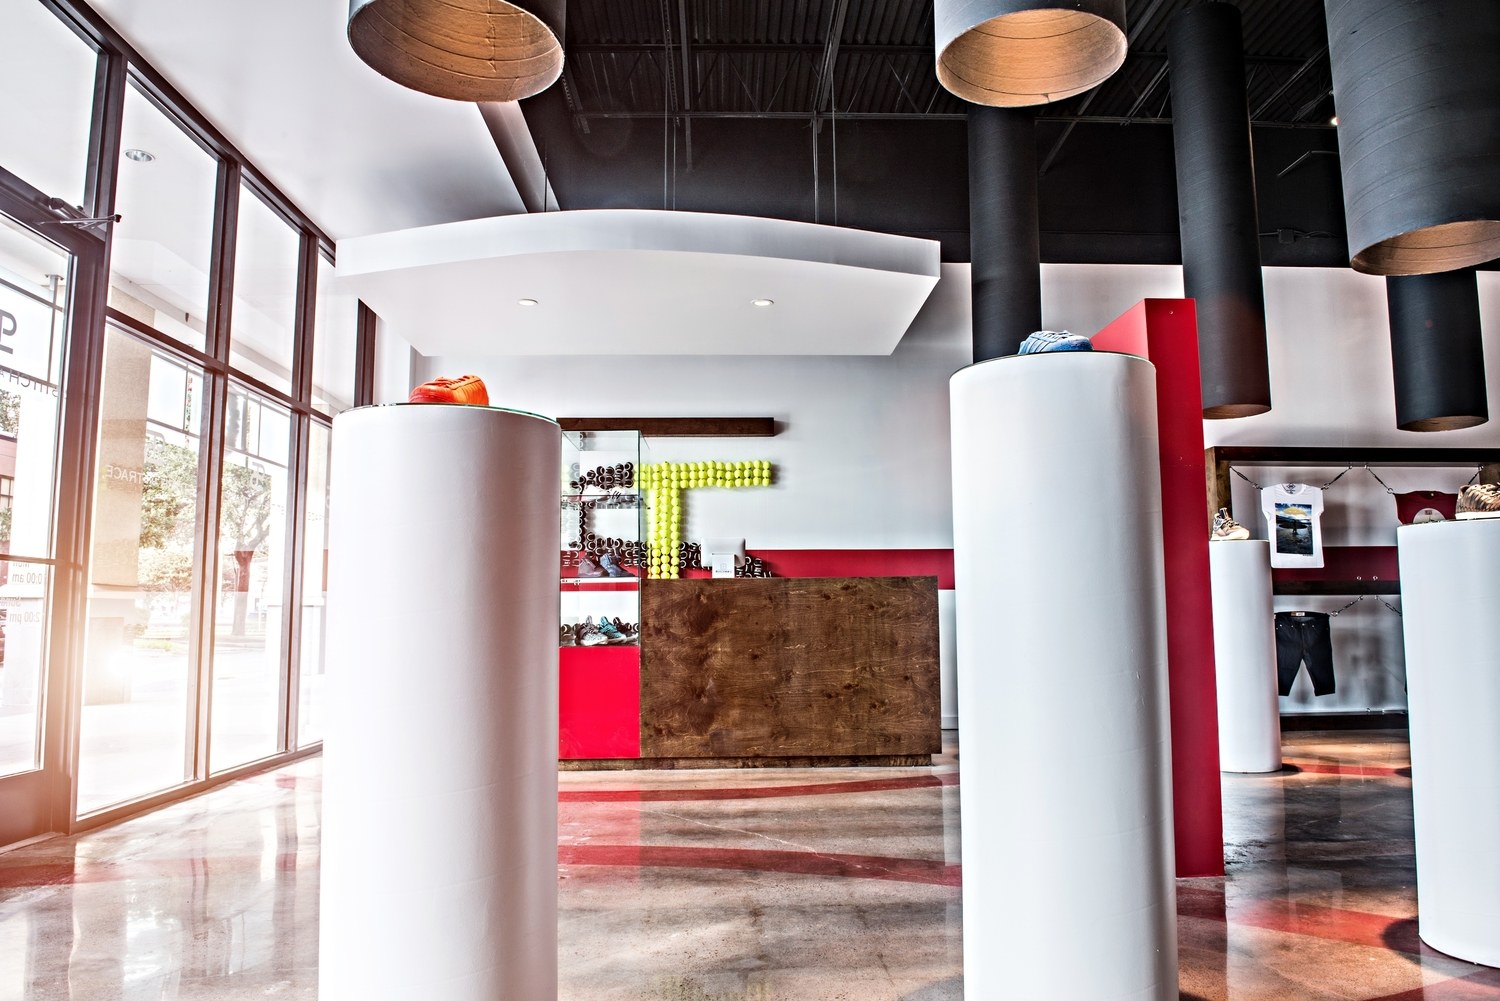
Shape the experience of arrival.
Daylight, sightlines and circulation affect how a place feels and how easily people find their way. Consider the transition from outside to inside, openness and enclosure, gathering and privacy.
Let texture give the space character.
Exposed brick, stone, timber, metal and glass each bring a different scale and quality of light. Choose materials in relation to their setting, use, maintenance and the details where they meet.

04 / Design connected to construction
Carry the idea into the details.
Concept sketches, layouts, visualization and material studies help make ideas easier to evaluate. Discuss which deliverables are useful at your stage and how they connect to coordination and construction decisions.
Explore design and construction support ↗Start with a conversation
What should your space make possible?
Share your project location, goals and current planning stage.
Discuss your project ↗