
Industrial & storage
Practical spaces.
Clear organization.
Movement, access, storage, work areas and supporting offices all influence how a building should be organized.
Plan around the operation
Start with what happens on the site.
What moves through the property? Where do people and equipment need access? How should the building support daily activity?
Discuss circulation, layout, exterior access, materials and the specialist coordination your proposed use requires.
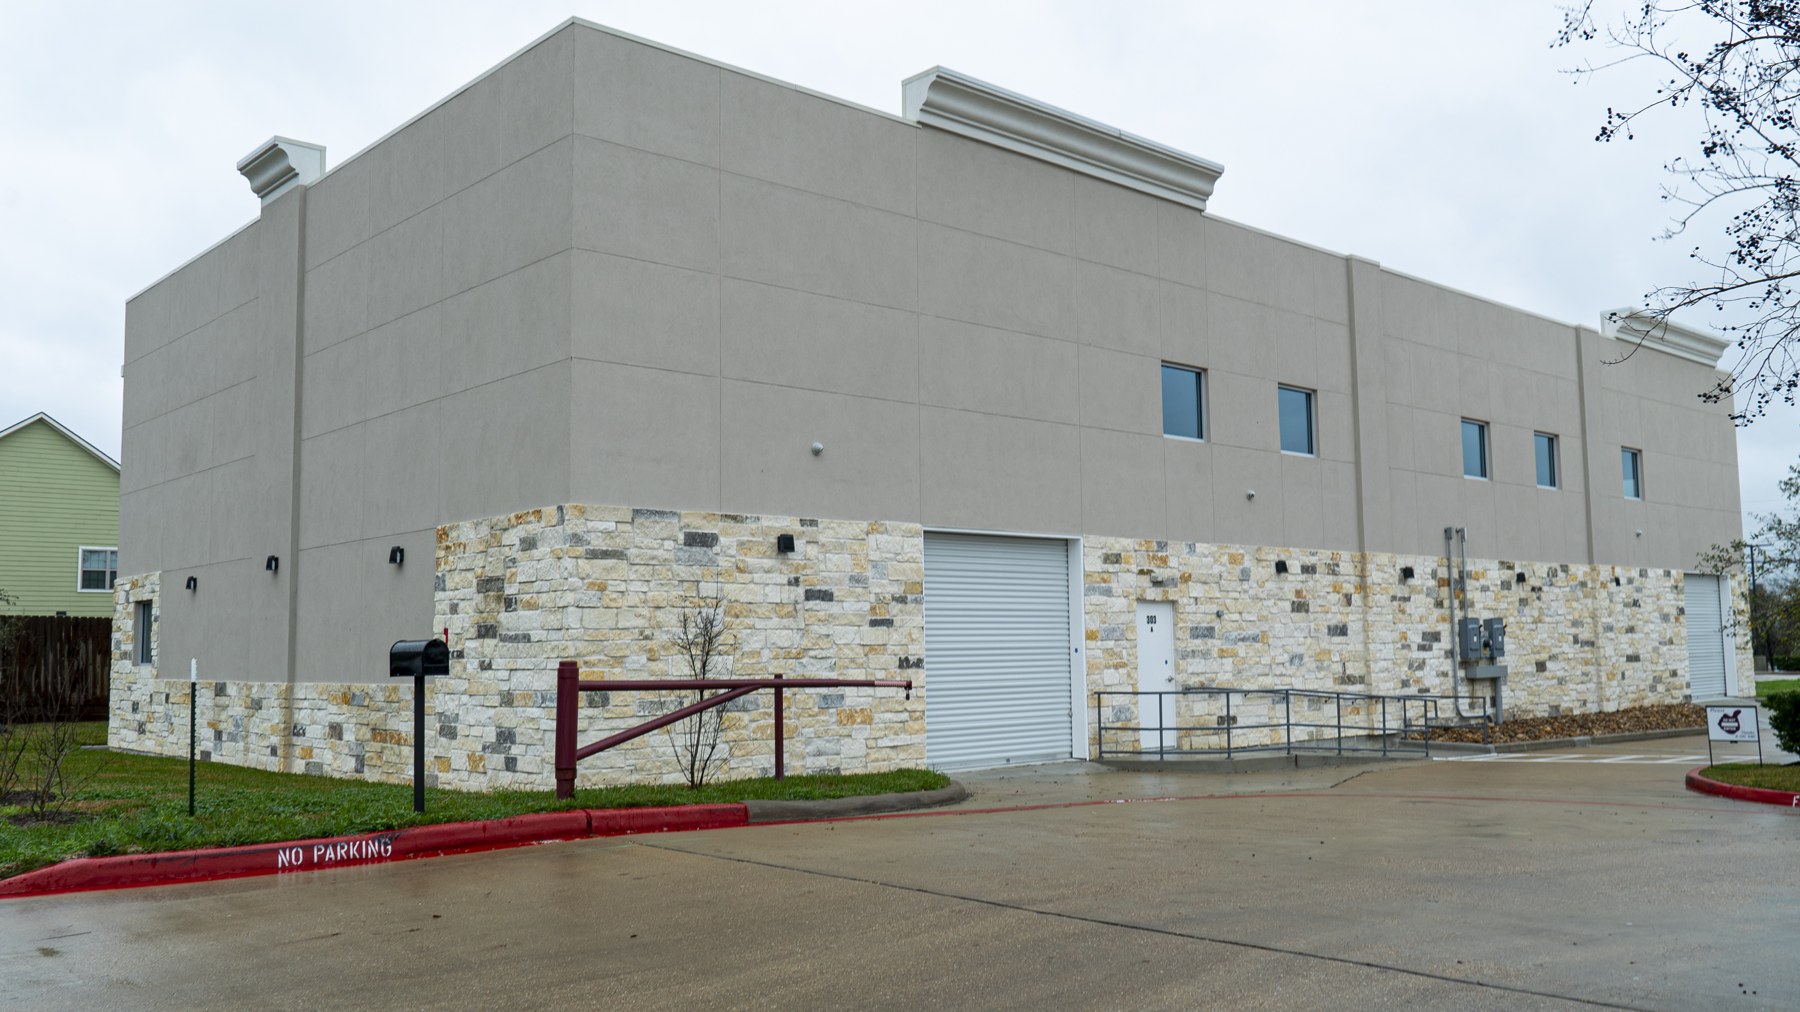
Bring the operational questions into focus.
Access & movement
Identify arrival points, working routes and the relationship between pedestrian and vehicle movement.
Space & use
Describe storage, work areas, supporting offices and the adjacencies that matter to the operation.
Site & coordination
Share the site information you have and identify the surveys, specialist input and approvals that need investigation.
Exterior studies
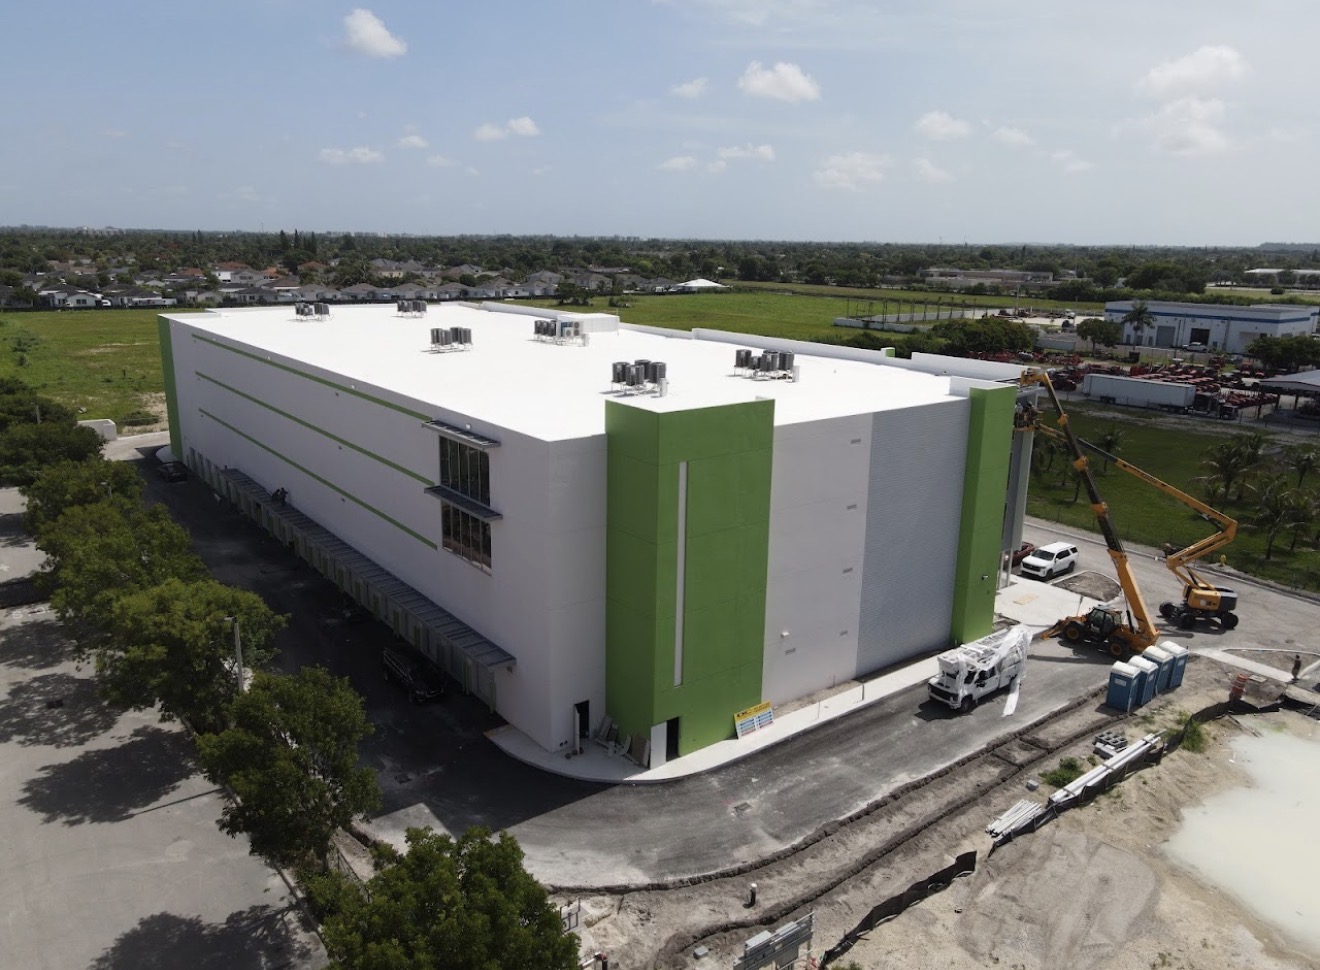
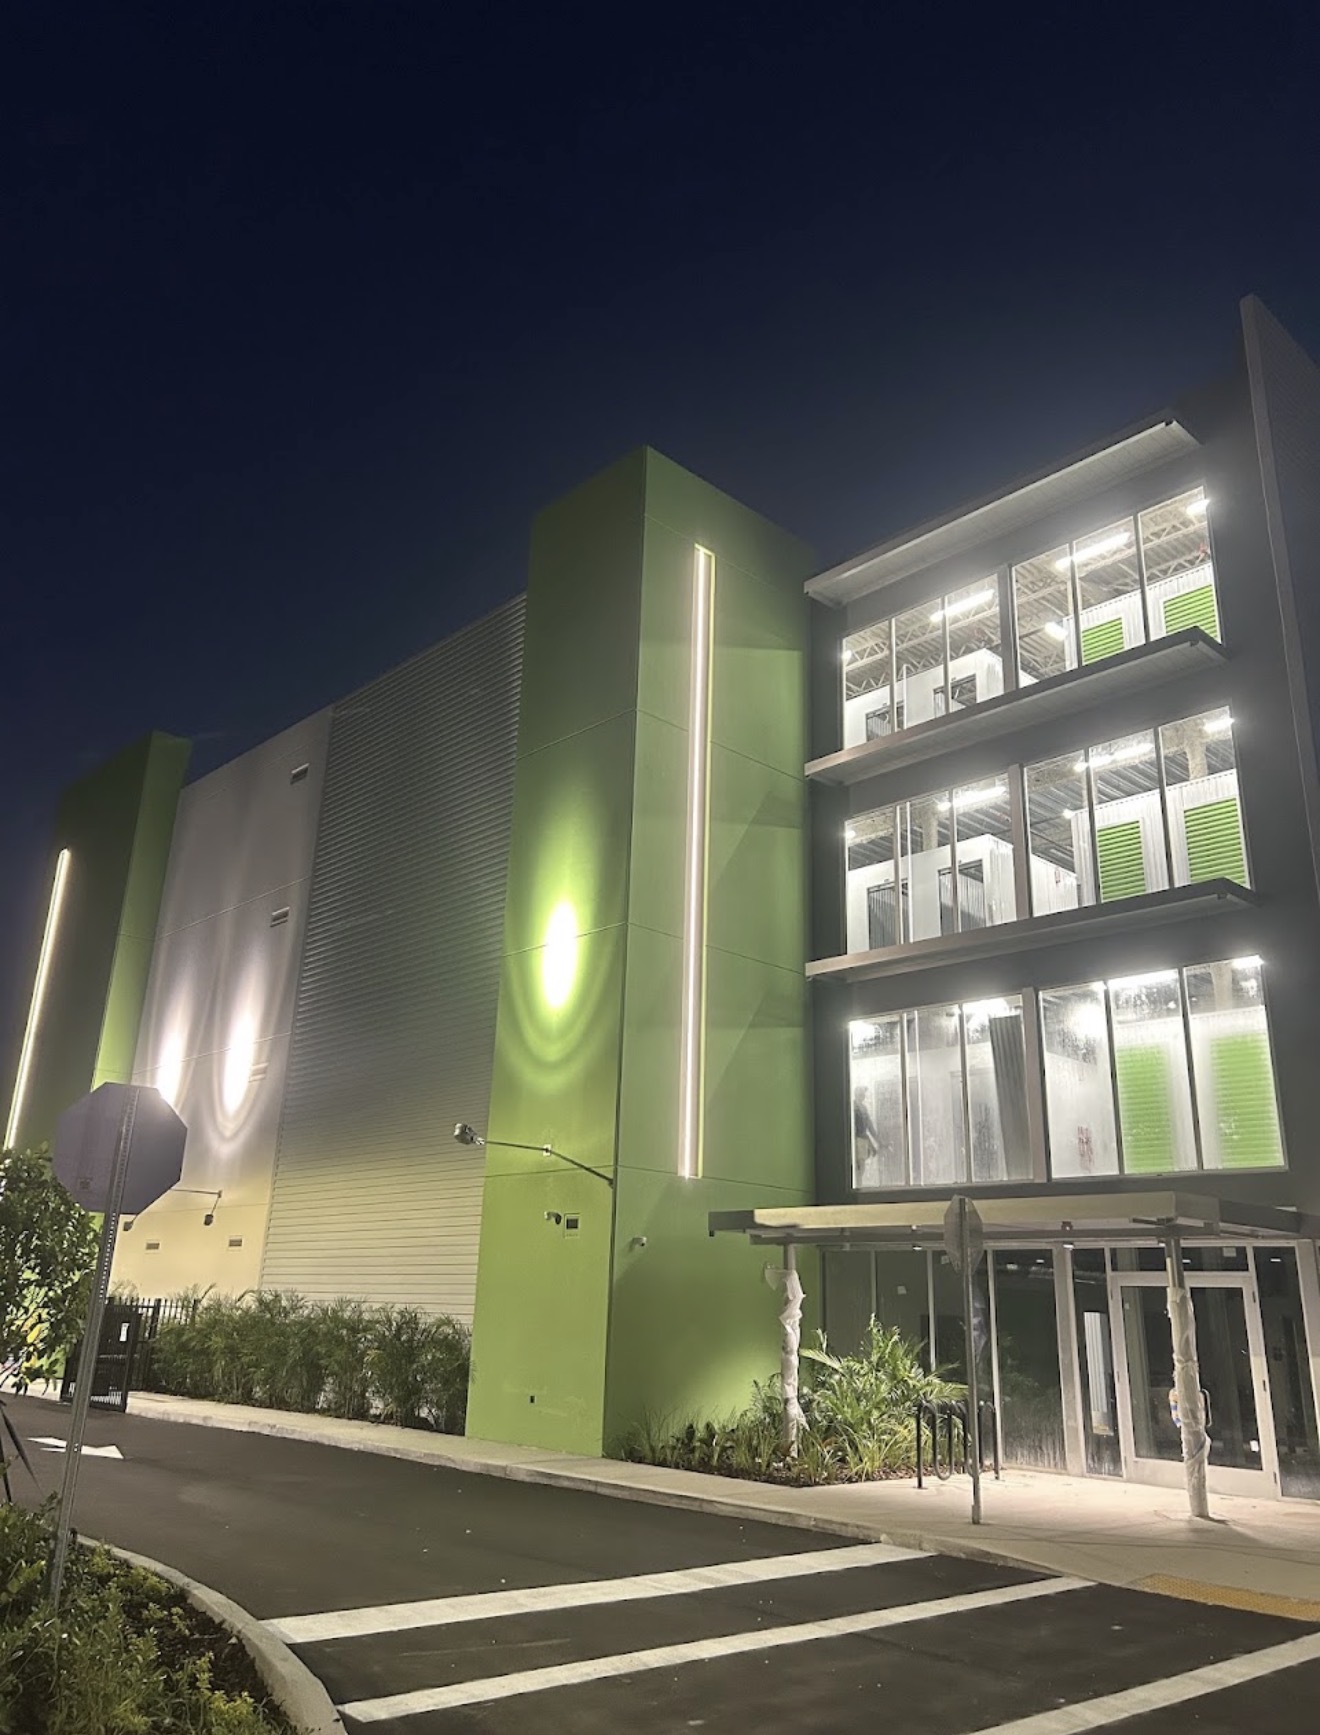
Discuss your intended use and project location so the relevant scope and team responsibilities can be established.
Start with a conversation
Tell us how your site needs to work.
Share your project location, goals and current planning stage.
Discuss your project ↗